1725 SW 52nd TER, Cape Coral, FL 33914
- $1,200,000
- 4
- BD
- 4
- BA
- 2,900
- SqFt




- List Price
- $1,200,000
- Listing Price
- $1,200,000
- MLS#
- 2026026565
- Status
- PENDING
- Bedrooms
- 4
- Beds + Den
- 4+Den
- Bathrooms
- 4
- Living Sq. Ft
- 2,900
- Property Class
- Single Family Residential
- Building Design
- Single Family Residence
- Status Type
- Resale Property
- County
- Lee
- Region
- CC22 - Cape Coral Unit 69,70,72-
- Development
- Cape Coral
- Subdivision
- Cape Coral
Property Description
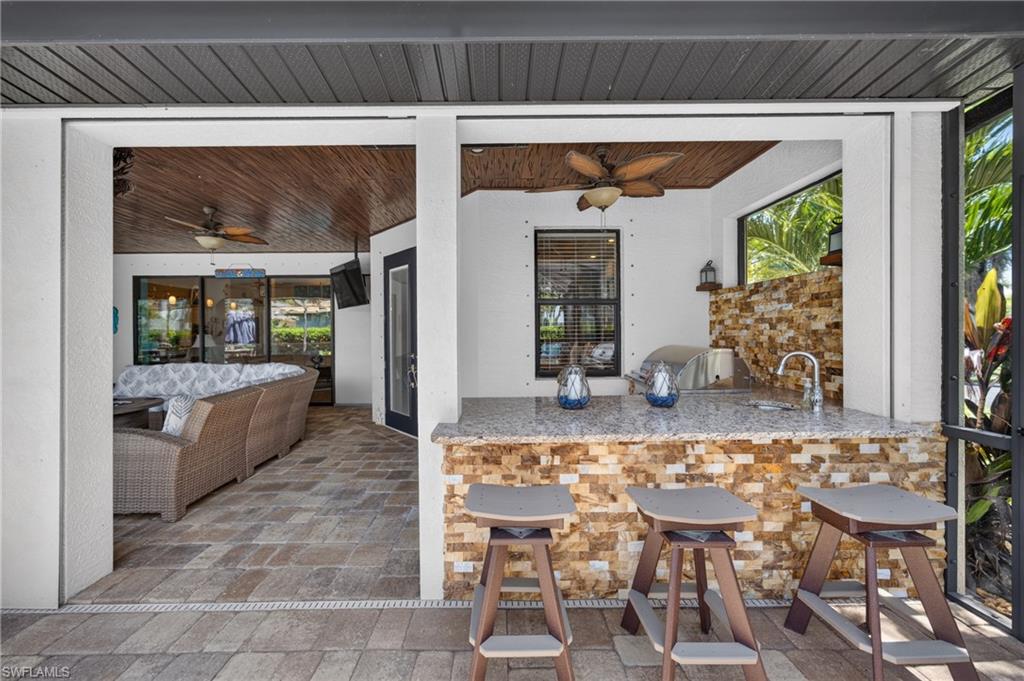
Walking distance to Cape Harbour! RV garage with Car Lift. Detached Guest House. Stunning custom residence; this extraordinary property delivers 2,900 square feet of updated living space across a 4-bedroom plus office/den, 4 bathroom floor plan on an oversized .37-acre corner lot. Walk or ride your golf cart to Cape Harbour Marina in minutes and come home to a level of privacy, space, and lifestyle that this neighborhood delivers like no other! Soaring vaulted and coffered ceilings. Wood tile plank flooring anchors the main living areas, with a dramatic feature wall, electric fireplace, and built-in bookshelf accent nooks in the living room. The chef's kitchen delivers exotic granite countertops, classic white cabinetry, an espresso island, gas range, wall oven, and a newer appliance package all open to the great room. The primary suite overlooks the pool through French doors, with a spa bath featuring dual vanities, a walk-through shower with 7-plus heads and body jets, Premium whole-house water filtration system, and custom closet systems. Updated guest baths, a front office with tall ceilings, and a brand-new laundry room with stacked LG washer and dryer, sink, cabinetry, and backsplash complete the interior. Outside, the 1,159-square-foot screened pool enclosure features a just resurfaced custom pool with a wrap-around sitting ledge, oversized integrated hot tub with spillover, and heated. Stunning pecky cypress lanai ceilings, outdoor kitchen with built-in grill & bar seating, and ample space for dining, sunbathing, and entertaining. Motorized storm shutters hidden in the soffits protect every opening at the touch of a button. A whole-home propane generator. The garages alone set this property apart. The attached 3-car garage features a mini-split AC system with one bay currently configured as a home gym. The detached RV garage is the crown jewel a massive high-clearance garage with epoxy floors, transom windows, a motorized loft hoist, a foldable ladder, and a car lift system. Together, nearly 1,500 square feet of premium covered space purpose-built for RV motor coaches, boat storage, car collections, motorcycles, and more. This is the setup serious collectors spend years trying to find. 1-bed, 1-bath guest apartment sits privately on the rear of the RV garage. Flat tile roof, paver driveway, lush corner lot landscaping, city water & sewer. The property sits on a private, one-way-in street with 6.36-acre Camelot Park across recently renovated in 2026 w/ PICKLEBALL, tennis, and walking paths. Cape Harbour delivers the crown jewel of SW Florida waterfront living waterfront dining at Rumrunners and Fathoms, the iconic Lighthouse Bar with live music, the Cape Harbour Oyster Bar, The French Press, Dockside Juicery, a 76-slip full-service marina, Freedom Boat Club, fishing charters, sunset cruises, weekly Farmers Markets, the Cape Harbour Boat Show, Brews Blues and BBQ Festival, and events.
/u.realgeeks.media/paradisecoastpropertyteam/Paradise-Coast-Property-Team_2_1-min.png)
Additional Information
- Year Built
- 2015
- Garage Spaces
- 6
- furnished
- Negotiable
- Pets
- Yes
- Amenities
- None
- Community Type
- Non-Gated
- View
- Landscaped Area
- Boat Access
- None
- Waterfront Description
- None
- Pool
- Yes
- Building Description
- 1 Story/Ranch
- Acres
- 0.37
- Restrictions
- No Commercial, No RV
- Rear Exposure
- N
- Roof
- Tile
- Flooring
- Tile
- Exterior Features
- Screened Lanai/Porch, Outdoor Kitchen
- Water
- Assessment Paid, Central
- Cooling
- Ceiling Fan(s), Central Electric
- Interior Features
- Bar, Built-In Cabinets, Closet Cabinets, Coffered Ceiling(s), Foyer, French Doors, Laundry Tub, Tray Ceiling(s), Vaulted Ceiling(s), Walk-In Closet(s)
- Equipment/Appliances Included
- Auto Garage Door, Dishwasher, Microwave, Range, Refrigerator, Smoke Detector
- Rooms
- Den - Study, Great Room, Guest Bath, Guest Room, Laundry in Residence, Screened Lanai/Porch
- Tax Year
- 2025
Mortgage Calculator
Courtesy of Compass Florida LLC.
 The data relating to real estate for sale on this web site comes in part from the Broker Reciprocity Program (BR Program) of M.L.S. of Naples, Inc. Properties listed with brokerage firms other than this company are marked with the BR Program Icon or the BR House Icon and detailed information about them includes the name of the listing brokers. The properties displayed may not be all the properties available through the BR Program. The information provided is for consumers’ personal, non-commercial use and may not be used for any other purpose.