2044 NE 5th ST, Cape Coral, FL 33909
- $840,000
- 5
- BD
- 4
- BA
- 2,718
- SqFt






- List Price
- $840,000
- Listing Price
- $840,000
- Price Change
- ▲ $41,000 1787021622
- MLS#
- 2026032404
- Status
- PENDING
- Bedrooms
- 5
- Beds + Den
- 5 Bed
- Bathrooms
- 4
- Living Sq. Ft
- 2,718
- Property Class
- Single Family Residential
- Building Design
- Single Family Residence
- Status Type
- Resale Property
- County
- Lee
- Region
- CC31 - Cape Coral Unit 17,31-36,
- Development
- Cape Coral
- Subdivision
- Cape Coral
Property Description
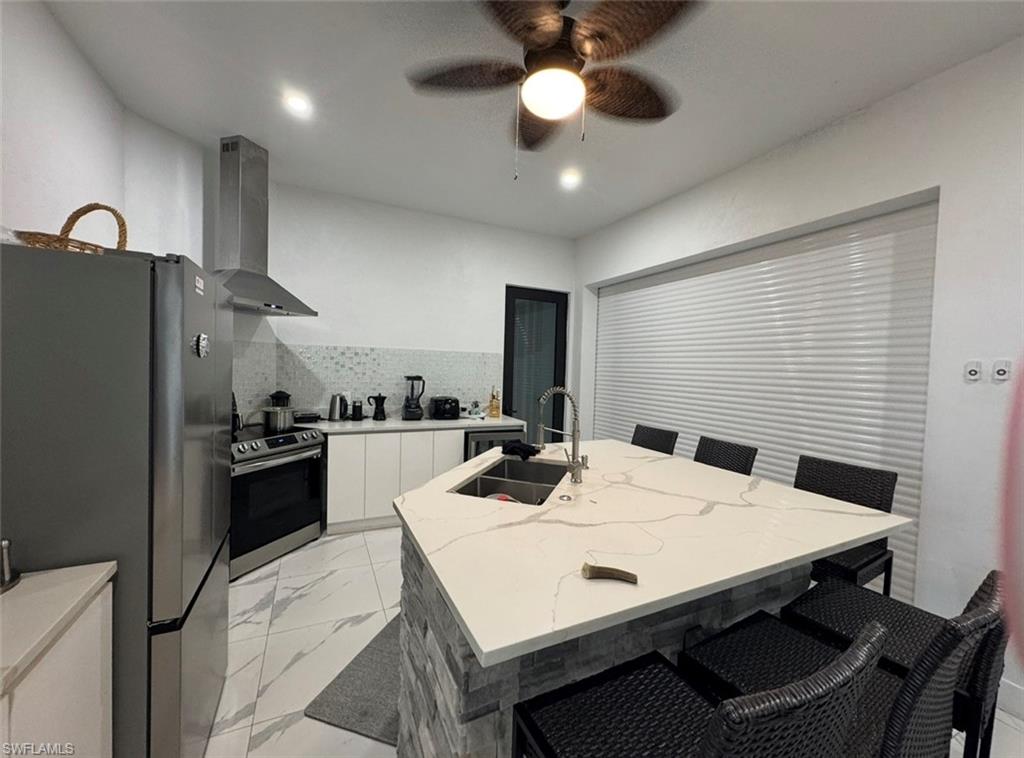
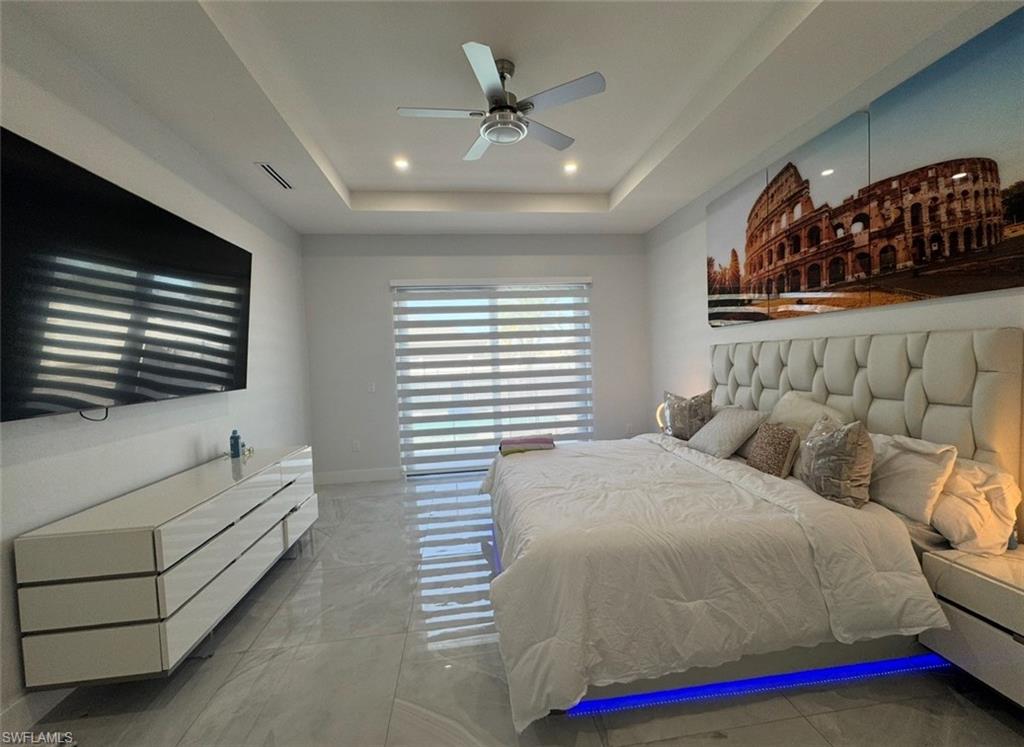
PRICED TO SELL QUICKLY! Stunning custom-built 2023 residence with an oversized RV garage in the heart of Cape Coral! This exceptional 5-bedroom, 4-bathroom home is situated on a desirable corner triple lot and offers 2,723 sq. ft. of meticulously designed living space with 4,801 total sq. ft. under roof. Built with luxury, quality, and functionality in mind, this move-in-ready home features an oversized 2-car garage with a Tesla charger, plus an impressive 21’ x 46’ RV/boat garage with 16-foot ceilings, perfect for your RV, boat, or recreational vehicles. The property also boasts over 8,000 square feet of pavers and three separate driveways, providing exceptional parking and curb appeal. " Step inside to an elegant open-concept floor plan featuring a beautiful custom TV accent wall, 32” x 32” porcelain tile flooring throughout, soaring tray ceilings, abundant natural light, and high-end finishes. The gourmet kitchen is a chef’s dream with custom cabinetry, a massive waterfall quartz island, quartz countertops, and plenty of storage, making it ideal for entertaining and everyday living. The spacious primary suite offers custom walk-in closets and a luxurious spa-inspired bathroom complete with a freestanding soaking tub, oversized walk-in shower, dual vanities, and premium finishes. The additional bedrooms are generously sized, and all four bathrooms feature modern walk-in showers, providing comfort and convenience for family and guests alike. Built for efficiency and peace of mind, this home includes a tile roof, impact-resistant windows and doors, spray foam insulation throughout the entire living area to reduce cooling costs, and an energy-efficient water heater. The indoor and outdoor living spaces blend seamlessly through 4-panel impact sliding glass doors that open to the expansive climate-controlled lanai, featuring a stunning outdoor kitchen with roll-down shutters for added privacy and protection. Step outside to your private backyard oasis with a heated saltwater pool and spa, complemented by a beautifully designed aluminum pergola with BBQ area, creating the perfect space for entertaining or simply enjoying the Florida lifestyle year-round. Conveniently located near shopping, restaurants, parks, schools, and everyday conveniences, this extraordinary property offers luxury living without compromise. NO HOA! NOT IN A FLOOD ZONE! MOVE-IN READY! QUICK CLOSING POSSIBLE! This one-of-a-kind custom home offers exceptional value and is priced for a quick sale. Don’t miss this incredible opportunity—schedule your private showing today before it’s gone!
/u.realgeeks.media/paradisecoastpropertyteam/Paradise-Coast-Property-Team_2_1-min.png)
Additional Information
- Year Built
- 2023
- Garage Spaces
- 2
- Carport Spaces
- 2
- furnished
- Unfurnished
- Pets
- Yes
- Amenities
- Storage, Guest Room
- Community Type
- No Subdivision
- View
- City
- Boat Access
- None
- Waterfront Description
- None
- Pool
- Yes
- Building Description
- Florida
- Acres
- 0.38
- Restrictions
- None
- Rear Exposure
- W
- Roof
- Tile
- Flooring
- Tile
- Exterior Features
- Outdoor Kitchen, Outdoor Shower
- Water
- Assessment Paid
- Cooling
- Air Purifier
- Interior Features
- Smoke Detectors
- Equipment/Appliances Included
- Auto Garage Door, Central Vacuum, Cooktop, Cooktop - Electric, Dishwasher, Microwave, Refrigerator, Refrigerator/Freezer, Refrigerator/Icemaker
- Rooms
- None
- Tax Year
- 2025
Mortgage Calculator
Courtesy of Magnus Brothers Realty LL.
 The data relating to real estate for sale on this web site comes in part from the Broker Reciprocity Program (BR Program) of M.L.S. of Naples, Inc. Properties listed with brokerage firms other than this company are marked with the BR Program Icon or the BR House Icon and detailed information about them includes the name of the listing brokers. The properties displayed may not be all the properties available through the BR Program. The information provided is for consumers’ personal, non-commercial use and may not be used for any other purpose.