Share this with your friends


(239) 521-4229
Real Estate Company
11891 Princess Grace CT, Cape Coral, FL 33991
- $660,000
- 4
- BD
- 2
- BA
- 2,324
- SqFt




- List Price
- $660,000
- Listing Price
- $660,000
- Price Change
- ▼ $10,000 1791696834
- MLS#
- 2026033251
- Status
- ACTIVE
- Bedrooms
- 4
- Beds + Den
- 4 Bed
- Bathrooms
- 2
- Living Sq. Ft
- 2,324
- Property Class
- Single Family Residential
- Building Design
- Single Family Residence
- Status Type
- Resale Property
- County
- Lee
- Region
- CC24 - Cape Coral Unit 71, 92, 94-96
- Development
- Cape Royal
- Subdivision
- Royal Tee Country Club Estates
Property Description
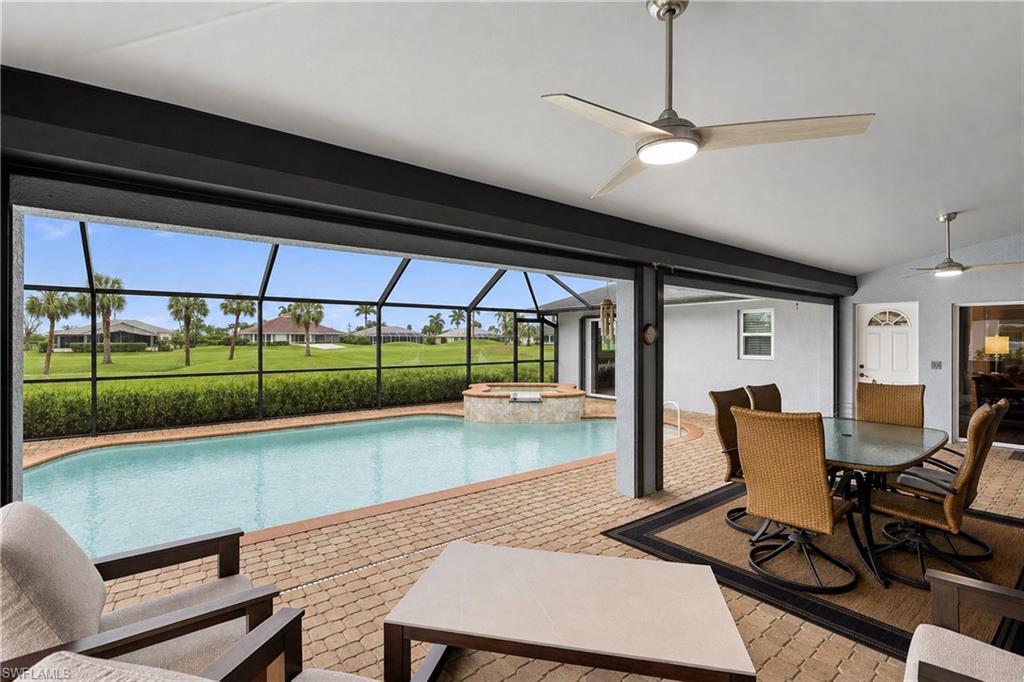
Welcome to 11891 Princess Grace Ct, a beautifully upgraded 4-bedroom, 2-bath home in the gated community of Cape Royal, offering refined living and breathtaking views at every turn. With hardwood floors, Plush Carpeting, Impact windows and doors, and thoughtfully updated kitchen and baths, this residence blends comfort with sophistication. Step into your private outdoor oasis where a spectacular pool overlooks the shimmering lake and the rolling greens of Cape Royal’s championship 27-hole golf course. New No Seeums Pool Screens. Whether you’re enjoying sunrise coffee or sunset cocktails, the backdrop is unforgettable. Inside the gates, residents enjoy pickleball, tennis, lush walking paths, and a welcoming community atmosphere. This home delivers the best of Florida living — modern upgrades, resort-style amenities, and postcard-worthy views. Cape Royal has their own Caloosa Restaurant and Bar. Cape Royal is located in unincorporated Lee county, so Lower Taxes. Bring your Pickiest Buyers!
/u.realgeeks.media/paradisecoastpropertyteam/Paradise-Coast-Property-Team_2_1-min.png)
Additional Information
- Year Built
- 2000
- Garage Spaces
- 2
- furnished
- Partially
- Pets
- With Approval
- Amenities
- Bocce Court, Clubhouse, Community Room, Golf Course, Pickleball, Putting Green, Restaurant, Streetlight, Tennis Court(s), Underground Utility
- Community Type
- Gated, Golf Course
- View
- Golf Course, Lake
- Boat Access
- None
- Waterfront Description
- Lake
- Pool
- Yes
- Building Description
- 1 Story/Ranch
- Acres
- 0.28
- Restrictions
- Architectural, Deeded, No Commercial
- Rear Exposure
- W
- Roof
- Shingle
- Flooring
- Carpet, Tile, Wood
- Exterior Features
- Screened Lanai/Porch
- Water
- Well
- Sewer
- Septic Tank
- Cooling
- Ceiling Fan(s), Central Electric
- Interior Features
- Built-In Cabinets, Foyer, Pantry, Smoke Detectors, Vaulted Ceiling(s), Walk-In Closet(s), Window Coverings
- Equipment/Appliances Included
- Auto Garage Door, Cooktop - Electric, Dishwasher, Dryer, Microwave, Range, Refrigerator/Freezer, Smoke Detector, Washer
- Rooms
- Laundry in Residence, Screened Lanai/Porch
- Tax Year
- 2025
- Total Annual Recurring Fees
- $2765
- HOA Fee
- $1,440
- Elementary School
- Choice
- Middle School
- Choice
- High School
- Choice
How much is your home worth?
...get instant property value now!
Mortgage Calculator
Courtesy of The Keyes Company.
 The data relating to real estate for sale on this web site comes in part from the Broker Reciprocity Program (BR Program) of M.L.S. of Naples, Inc. Properties listed with brokerage firms other than this company are marked with the BR Program Icon or the BR House Icon and detailed information about them includes the name of the listing brokers. The properties displayed may not be all the properties available through the BR Program. The information provided is for consumers’ personal, non-commercial use and may not be used for any other purpose.