904 NW 12th AVE, Cape Coral, FL 33993
- $629,900
- 4
- BD
- 3
- BA
- 2,264
- SqFt




- List Price
- $629,900
- Listing Price
- $629,900
- Price Change
- ▲ $30,000 1788658742
- MLS#
- 2026036485
- Status
- ACTIVE
- Bedrooms
- 4
- Beds + Den
- 4 Bed
- Bathrooms
- 3
- Living Sq. Ft
- 2,264
- Property Class
- Single Family Residential
- Building Design
- Single Family Residence
- Status Type
- Under Construction
- County
- Lee
- Region
- CC41 - Cape Coral Unit 37-43,48,49
- Development
- Cape Coral
- Subdivision
- Cape Coral
Property Description
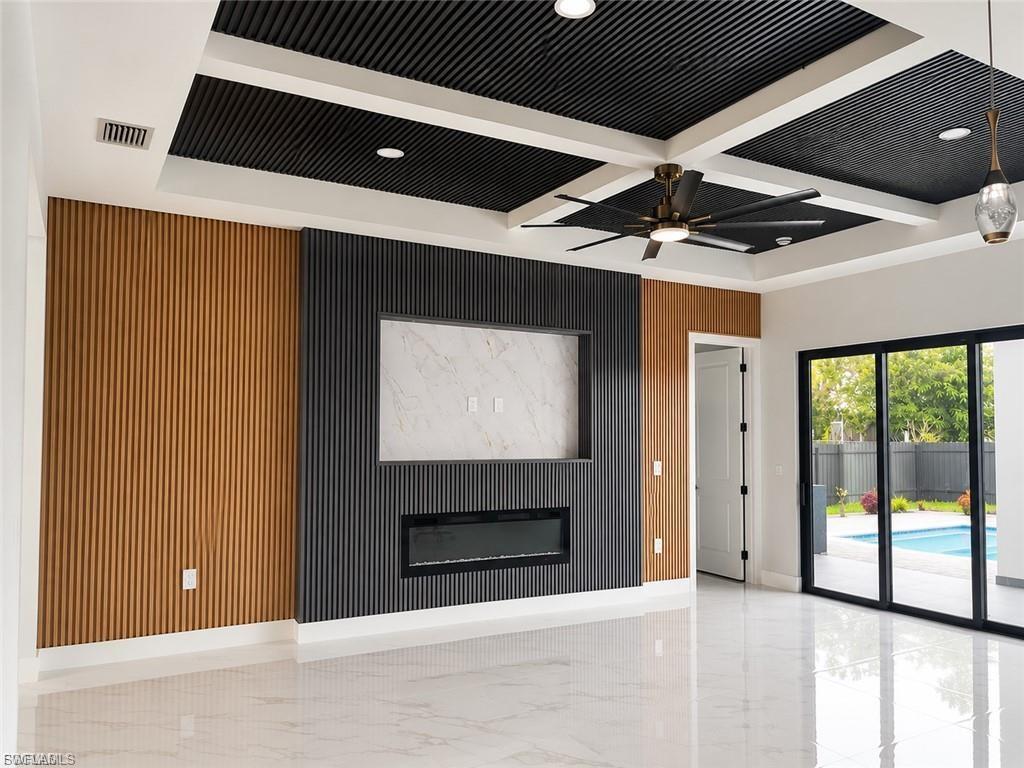
****TWO MASTER SUITES-INLAW SUITE WITH FULL BATH AND WALKIN CUSTOM CLOSETS SHEVLING-BOTH WITH OUTSIDE ACCESS TO THE COVERED LANAI-POOL AREA-BRAND NEW SEAWALL*****CONSTRUCTION HAS STARTED***2-10 WARRANTY INCLUDED***PRIVATE SALT WATER POOL WITH POOL HEATER-POOL CAGE FROM ONE END OF HOUSE TO OTHER-EXTENDED PAVERED POOL DECK-WHOLE YARD FENCE-10 FT IMPACT FRENCH DOORS-PAVERED DRIVEWAY-KITCHEN GRILL AREA WITH FRIG-UPGRADED KITCHEN WITH DOUBLE OVEN-10FT KITCHEN ISLAND WITH WATERFALL-ENGINEERED FEATURED LIVING ROOM WALL-SPRINKLER SYTEM-RING FRONT-BACKYARD SECURITY SYSTEM-INTERIOR WHOLE HOUSE METAL FRAMING-WHOLE HOUSE SPRAY FOAM INSULATION ENERGY EFFICIENT-GARAGE FULLY COMPLETE WITH SOUND PROOF SPRAY FORAM INSULATION-DRYWALL AND WITH ITS OWN AC UNIT-GARAGE ATTIC SPACE WITH PULL DOWN STAIRS FOR STORAGE-ALL INCLUDED IN PRICE******PUT UNDER CONTRACT BY 09-30-2026 AND RECEIVE A FREE 10K WHOLE HOUSE REVERSE OSMOSIS******CONSTRUCTION HAS STARTED WITH ESTIMATED COMPLETION DATE DECEMBER-2026****MODEL AVAIALBLE TO VIEW PRODUCT*****BRAND NEW SEWALL COMPLETE****FISHING FROM YOUR BACK YARD-CANOE OR BOATING-PLANTOON BOAT THROUGH INTERSECTING 400 MILE FRESH WATER CANAL FROM YOUR BACK YARD *****100% LENDER FINANCING, NO MONEY DOWN, NO MORTGAGE INSURANCE PREMIUM, OUT OF FLOOD ZONE-NO FLOOD INSURANCE NEEDED OR REQUIRED, NO HOA, NO CDD***NEW CONSTRUCTION**FRESH WATER LOT***OPTION TO UPGRADE TO INTERIOR METAL FRAMING-SPRAYFOAM INSULATION****TWO MASTER SUITES-INLAW SUITE WITH FULL BATH AND WALKIN CUSTOM CLOSETS SHEVLING-BOTH WITH OUTSIDE ACCESS TO THE COVERED LANAI-POOL AREA******Preferred Lender is also offering another loan financing with an additional 3k towards closing cost assistance, ONLY 3% DOWN WITH NO MORTGAGE INSURANCE PREMIUM FOR FIRST TIME HOME BUYERS(All buyers As long as you have not owned a primary residence before closing).****LUXURY BUILDS TO FIRST TIME HOMEBUYERS****CUSTOM HOUSE WITH HIGH END LUXURY FINISHES NOT A COOKIE CUTTER HOUSE*****NO FLOOD INSURANCE REQUIRED****4 bedrooms and 3 Full Baths ONE STORY WITH ATTACHED TWO CAR GARAGE ON A PAVERED DRIVEWAY-NO HOA- NO CDD- HIGH CEILINGS THROUGHOUT HOUSE*****. ***NO WATER BILL****Energy Efficient Impact Doors and Energy Efficient Impact Windows.*****All windows and exterior doors all impact and Low E- Energy Efficient. A home made for entertaining or family gatherings. Pictures of Similar home, Approx build time is 4 - 6 months from close of contract-loan. Pictures are for illustrative purposes only and feature upgraded options from previous builds of this floor plan. This home is in pre-construction. Photos in this listing are from previous builds and model home of this floor plan. Included in Price-The two car Garage will be fully completed (SOUND PROOF INSULATION-DRYWALL) with its own AC/Heat system- this will add to the heated square footage.
/u.realgeeks.media/paradisecoastpropertyteam/Paradise-Coast-Property-Team_2_1-min.png)
Additional Information
- Year Built
- 2026
- Garage Spaces
- 2
- furnished
- Unfurnished
- Pets
- Yes
- Amenities
- None
- Community Type
- Non-Gated
- View
- Canal
- Boat Access
- None
- Waterfront Description
- Canal Front
- Pool
- Yes
- Building Description
- 1 Story/Ranch
- Acres
- 0.24
- Restrictions
- None
- Rear Exposure
- SW
- Roof
- Shingle
- Flooring
- Tile
- Exterior Features
- Open Porch/Lanai, Outdoor Kitchen, Outdoor Shower
- Water
- Well
- Sewer
- Septic Tank
- Cooling
- Heat Pump
- Interior Features
- Tray Ceiling(s)
- Equipment/Appliances Included
- Auto Garage Door, Cooktop - Electric, Dishwasher, Disposal, Double Oven, Microwave, Refrigerator/Icemaker, Washer/Dryer Hookup
- Rooms
- Open Porch/Lanai
- Tax Year
- 2025
- Elementary School
- School Choice
- Middle School
- School Choice
- High School
- School Choice
Mortgage Calculator
Courtesy of LoKation.
 The data relating to real estate for sale on this web site comes in part from the Broker Reciprocity Program (BR Program) of M.L.S. of Naples, Inc. Properties listed with brokerage firms other than this company are marked with the BR Program Icon or the BR House Icon and detailed information about them includes the name of the listing brokers. The properties displayed may not be all the properties available through the BR Program. The information provided is for consumers’ personal, non-commercial use and may not be used for any other purpose.