1682 Lake Jessup CIR, Cape Coral, FL 33909
- $279,900
- 3
- BD
- 2.5
- BA
- 1,679
- SqFt




- List Price
- $279,900
- Listing Price
- $279,900
- MLS#
- 2026036700
- Status
- ACTIVE
- Bedrooms
- 3
- Beds + Den
- 3 Bed
- Bathrooms
- 2.5
- Living Sq. Ft
- 1,679
- Property Class
- Condo
- Building Design
- Townhouse
- Status Type
- Resale Property
- County
- Lee
- Region
- CC32 - Cape Coral Unit 84-88
- Development
- Sawgrass At Coral Lakes
- Building Name
- Sawgrass At Coral Lakes
Property Description
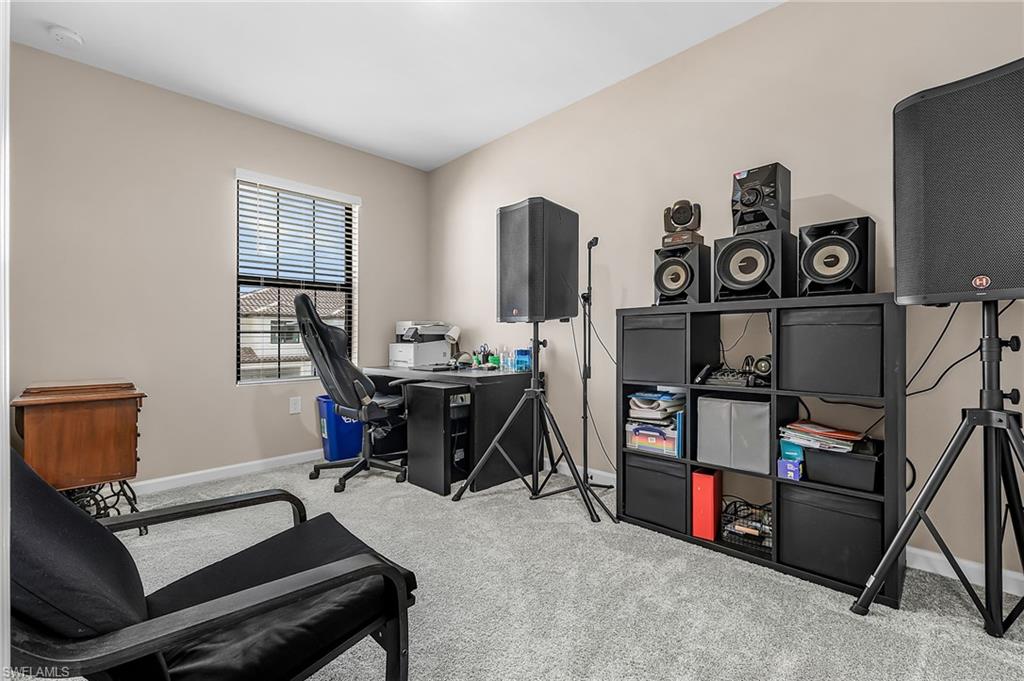
Built in 2024 and move-in ready, this 3-bedroom, 2.5-bath townhome-style condo in gated Sawgrass at Coral Lakes offers a full 2-car garage, generous living space, and an extensive community amenity package. The Rowan floor plan keeps the main level open and functional, with the kitchen, dining, and living areas flowing together while all three bedrooms are privately located upstairs. The kitchen features quartz countertops, stainless steel appliances, tile backsplash, ample cabinetry, and a large center island with additional prep space and seating. The primary suite features upgraded luxury vinyl plank flooring, a walk-in closet, dual sinks, and a private bath. The garage provides valuable additional storage with built-in shelving and a utility sink already in place. Sawgrass at Coral Lakes offers a clubhouse, fitness center, community pool, tennis, pickleball, beach volleyball, and additional recreational amenities. Convenient access to shopping, dining, everyday services, and major roadways makes this a great option for buyers looking for newer construction without giving up living space, a 2-car garage, or an amenity-rich community.
/u.realgeeks.media/paradisecoastpropertyteam/Paradise-Coast-Property-Team_2_1-min.png)
Additional Information
- Year Built
- 2024
- Garage Spaces
- 2
- furnished
- Unfurnished
- Pets
- Limits
- Amenities
- Basketball Court, Barbecue, Billiard Room, Bocce Court, Clubhouse, Pool, Streetlight, Tennis Court(s), Underground Utility, Volleyball, Community Room, Fitness Center, Internet Access, Pickleball, Play Area
- Community Type
- Gated
- View
- Landscaped Area
- Boat Access
- None
- Waterfront Description
- None
- Building Description
- 2 Story, End-Unit
- Acres
- 0.07
- Restrictions
- Architectural, Deeded, No Commercial
- Rear Exposure
- N
- Roof
- Tile
- Flooring
- Carpet, Laminate, Tile
- Exterior Features
- Open Porch/Lanai, Tennis Court(s)
- Water
- Central
- Cooling
- Central Electric
- Interior Features
- Foyer, Pantry, Smoke Detectors, Walk-In Closet(s), Window Coverings
- Equipment/Appliances Included
- Auto Garage Door, Cooktop - Electric, Dishwasher, Disposal, Microwave, Range, Refrigerator/Freezer, Refrigerator/Icemaker, Smoke Detector, Washer, Washer/Dryer Hookup
- Rooms
- Great Room, Laundry in Residence, Open Porch/Lanai
- Tax Year
- 2025
- Total Annual Recurring Fees
- $4096
- HOA Fee
- $435
- Master HOA Fee
- $589
- Master HOA Fee Frequency
- Quarterly
- Elementary School
- Diplomat Elementary School
- Middle School
- Diplomat Middle School
- High School
- Island Coast High School
Mortgage Calculator
Courtesy of John R. Wood Properties.
 The data relating to real estate for sale on this web site comes in part from the Broker Reciprocity Program (BR Program) of M.L.S. of Naples, Inc. Properties listed with brokerage firms other than this company are marked with the BR Program Icon or the BR House Icon and detailed information about them includes the name of the listing brokers. The properties displayed may not be all the properties available through the BR Program. The information provided is for consumers’ personal, non-commercial use and may not be used for any other purpose.