Share this with your friends


(239) 521-4229
Real Estate Company
5534 Cognac DR, Fort Myers, FL 33919
- $985,000
- 6
- BD
- 6.5
- BA
- 5,184
- SqFt




- List Price
- $985,000
- Listing Price
- $985,000
- MLS#
- 2026037709
- Status
- PENDING
- Bedrooms
- 6
- Beds + Den
- 6 or More
- Bathrooms
- 6.5
- Living Sq. Ft
- 5,184
- Property Class
- Single Family Residential
- Building Design
- Single Family Residence
- Status Type
- Resale Property
- County
- Lee
- Region
- FM06 - Fort Myers Area
- Development
- Whiskey Creek
- Subdivision
- Whiskey Creek Club Estates
- Foreclosure
- Yes
Property Description
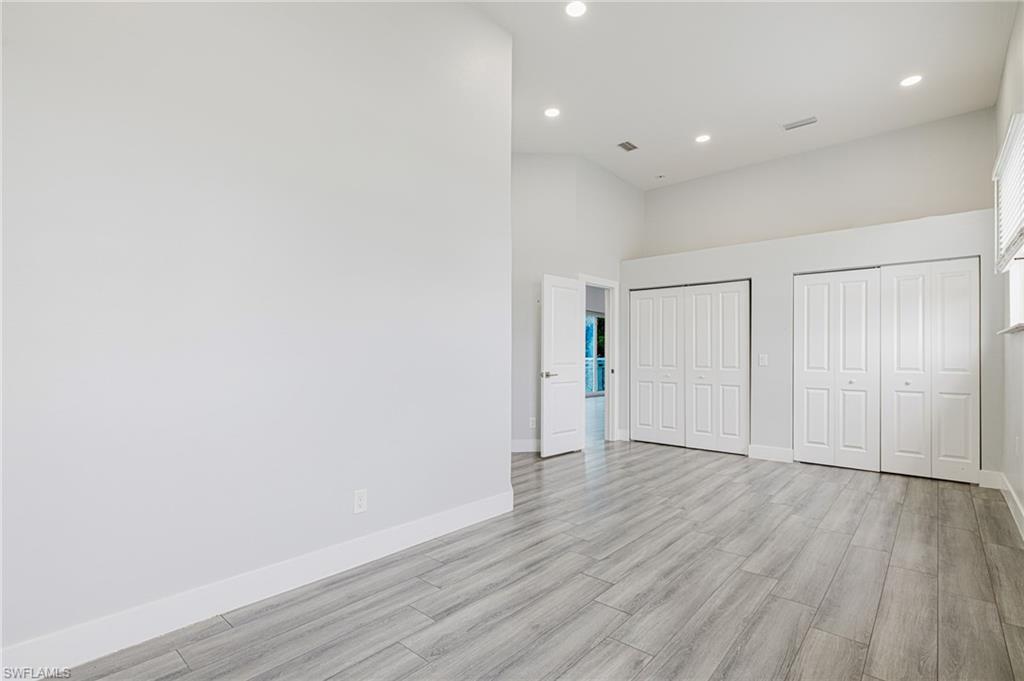
Located in the established Whiskey Creek neighborhood, this two-story, 6-bedroom, 5.5-bath home offers over 5,100 sq. ft. under air with a floor plan designed around generous living spaces and plenty of flexibility, in a layout unlike most homes in the area. Double front doors open to a large foyer with multiple living and dining areas, tile flooring throughout the main living spaces, recessed lighting and high ceilings throughout much of the first floor. A large kitchen features extensive white shaker cabinetry, abundant counter and storage space, a pantry and oversized island with seating. The primary suite includes sliders to the lanai, a large walk-in closet and updated bath with dual sinks, an oversized freestanding soaking tub and walk-in shower with multiple shower heads. Adding another dimension to the first floor is a separate suite with its own exterior entrance, large living and dining area with kitchenette, bedroom, spacious bath with dual sinks and walk-in shower, walk-in closet, laundry room and double sliders providing direct access to the pool area. An additional first-floor bedroom also has its own exterior entrance and adjoining bath. The sense of space continues upstairs with 14-foot ceilings and crown molding adding to the scale of a large, open living area with a second kitchen, separate laundry/storage room and multiple sliders bringing in plenty of natural light. Three additional bedrooms each have their own en suite bath, with two bedrooms opening through double sliders to the balcony overlooking the pool. Impact-rated sliders are found throughout the home. The home has undergone extensive updates in recent years, including kitchens, baths and flooring throughout. Outdoor space is centered around the 60' x 20' heated pool with a sun shelf, bubbler and built-in seating, surrounded by a large paver deck, covered lanai, pool bath, outdoor shower and large tiki hut ready for a custom outdoor kitchen, all within a fenced backyard. A circular driveway and two-car garage complete the property. Located outside of a designated flood zone with no mandatory HOA and convenient to US-41, shopping, dining and Whiskey Creek Country Club, with easy access to many of the places that make Fort Myers such a desirable place to call home.
/u.realgeeks.media/paradisecoastpropertyteam/Paradise-Coast-Property-Team_2_1-min.png)
Additional Information
- Year Built
- 1979
- Garage Spaces
- 2
- furnished
- Unfurnished
- Pets
- Yes
- Amenities
- None
- Community Type
- Non-Gated
- View
- Landscaped Area
- Boat Access
- None
- Waterfront Description
- None
- Pool
- Yes
- Building Description
- 2 Story
- Acres
- 0.29
- Restrictions
- Deeded, None
- Rear Exposure
- E
- Roof
- Shingle
- Flooring
- Laminate, Tile
- Exterior Features
- Open Porch/Lanai, Outdoor Shower
- Water
- Assessment Paid, Central
- Cooling
- Central Electric
- Interior Features
- Bar, Built-In Cabinets, Cathedral Ceiling(s), Foyer, French Doors, Walk-In Closet(s)
- Equipment/Appliances Included
- Washer/Dryer Hookup
- Rooms
- Den - Study, Great Room, Guest Bath, Guest Room, Laundry in Garage, Laundry in Residence, Open Porch/Lanai
- Tax Year
- 2025
- Total Annual Recurring Fees
- $125
- Master HOA Fee
- $125
- Master HOA Fee Frequency
- Annually
How much is your home worth?
...get instant property value now!
Mortgage Calculator
Courtesy of RE/MAX Trend.
 The data relating to real estate for sale on this web site comes in part from the Broker Reciprocity Program (BR Program) of M.L.S. of Naples, Inc. Properties listed with brokerage firms other than this company are marked with the BR Program Icon or the BR House Icon and detailed information about them includes the name of the listing brokers. The properties displayed may not be all the properties available through the BR Program. The information provided is for consumers’ personal, non-commercial use and may not be used for any other purpose.