3584 Cartwright CT, Bonita Springs, FL 34134
- $649,999
- 2
- BD
- 2
- BA
- 1,711
- SqFt




- List Price
- $649,999
- Listing Price
- $649,999
- Price Change
- ▼ $38,001 1781028531
- MLS#
- 225073033
- Status
- PENDING
- Bedrooms
- 2
- Beds + Den
- 2+Den
- Bathrooms
- 2
- Living Sq. Ft
- 1,711
- Property Class
- Single Family Residential
- Building Design
- Single Family Residence
- Status Type
- Resale Property
- County
- Lee
- Region
- BN02 - West of US41 South of Bon
- Development
- Cartwrights Subdivision
- Subdivision
- Cartwrights Subdivision
Property Description
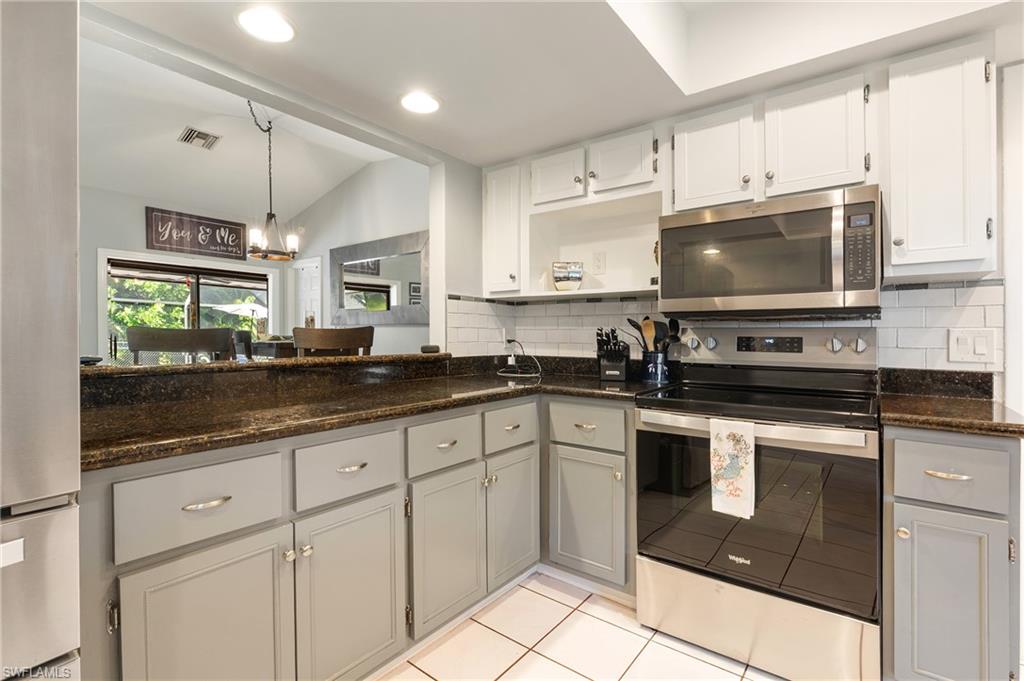
LOCATION and a NEW ROOF! This enchanting residence is more than just a house—it’s a place to call home. Ideal for those who crave a cozy, welcoming space in a peaceful neighborhood with easy access to the best of coastal living, this property invites you to settle in and make it your own. From lazy beach days to lively dinners at nearby restaurants, or relaxing by your private heated pool, this home is perfectly positioned for a life well-lived. Thoughtfully crafted with an open-concept layout this home welcomes you the moment you step inside. Relax by the fireplace in the spacious living room or gather in the airy family area to create lasting memories. A charming, well-appointed kitchen with stainless steel appliances, plenty of counter space for baking and a beautiful wood top island. Step into a beautifully landscaped backyard featuring a heated pool within a spacious screened-in lanai, perfect for year-round swimming, morning coffee, babecues or stargazing on quiet evenings. NEW ROOF 4/2026! Come experience the warmth and charm of this coastal gem for yourself. Contact us today to arrange a personal viewing and discover why this inviting home, complete with its luxurious heated pool and lanai, is the perfect place to start your next chapter.
/u.realgeeks.media/paradisecoastpropertyteam/Paradise-Coast-Property-Team_2_1-min.png)
Additional Information
- Year Built
- 1985
- Garage Spaces
- 2
- furnished
- Unfurnished
- Pets
- Yes
- Amenities
- None
- Community Type
- No Subdivision, Non-Gated
- View
- Landscaped Area, Trees/Woods
- Boat Access
- None
- Waterfront Description
- None
- Pool
- Yes
- Building Description
- 1 Story/Ranch
- Acres
- 0.27
- Restrictions
- None
- Rear Exposure
- N
- Roof
- Shingle
- Flooring
- Carpet, Tile
- Exterior Features
- Screened Lanai/Porch
- Water
- Central, Well
- Cooling
- Central Electric
- Interior Features
- Bar, Built-In Cabinets, Fireplace, Foyer, French Doors, Laundry Tub, Pantry, Pull Down Stairs, Smoke Detectors, Tray Ceiling(s)
- Equipment/Appliances Included
- Auto Garage Door, Dishwasher, Disposal, Dryer, Microwave, Range, Refrigerator/Freezer, Smoke Detector, Washer
- Rooms
- Den - Study, Exercise, Guest Room, Home Office, Laundry in Residence, Screened Lanai/Porch
- Tax Year
- 2024
Mortgage Calculator
Courtesy of Sun Realty USA, Inc..
 The data relating to real estate for sale on this web site comes in part from the Broker Reciprocity Program (BR Program) of M.L.S. of Naples, Inc. Properties listed with brokerage firms other than this company are marked with the BR Program Icon or the BR House Icon and detailed information about them includes the name of the listing brokers. The properties displayed may not be all the properties available through the BR Program. The information provided is for consumers’ personal, non-commercial use and may not be used for any other purpose.