360 Pindo Palm DR, Naples, FL 34104
- $475,000
- 2
- BD
- 2
- BA
- 1,509
- SqFt




- List Price
- $475,000
- Listing Price
- $475,000
- MLS#
- 226018385
- Status
- PENDING
- Bedrooms
- 2
- Beds + Den
- 2+Den
- Bathrooms
- 2
- Living Sq. Ft
- 1,509
- Property Class
- Single Family Residential
- Building Design
- Single Family Residence
- Status Type
- Resale Property
- County
- Collier
- Region
- NA17 - N/O Davis Blvd
- Development
- Sabal Lake
- Subdivision
- Sabal Lake
Property Description
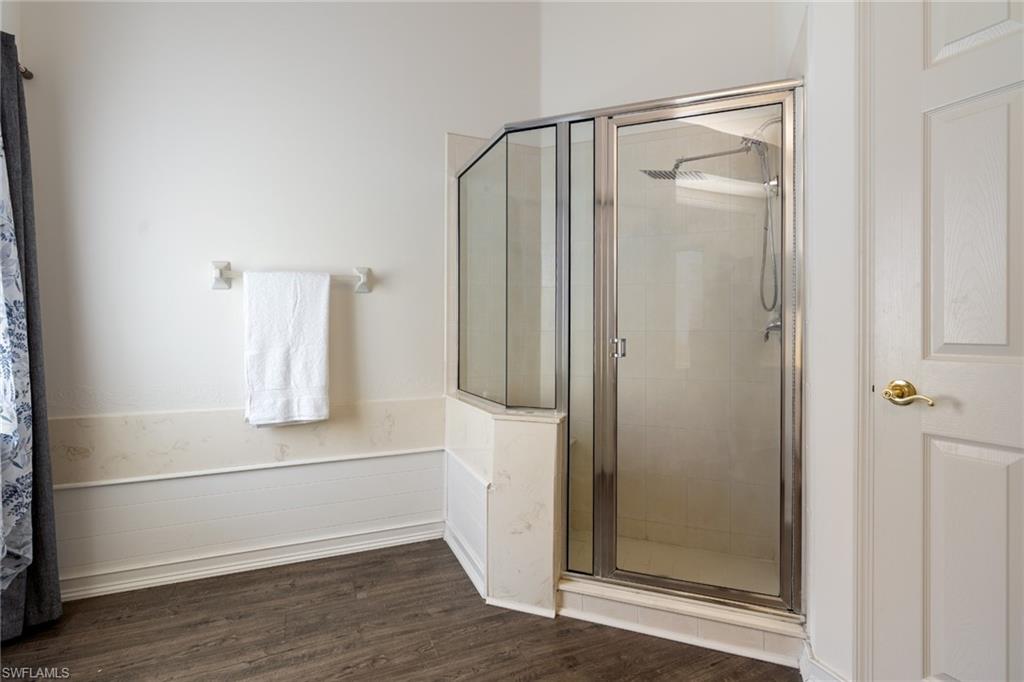
One or more photo(s) has been virtually staged, AI generated or rendered. Welcome to Sabal Lake, one of Naples' most peaceful and well-established communities with very low HOA fees, where mature landscaping, sparkling lakes, and a relaxed neighborhood atmosphere make every day feel like a retreat. Tucked on a quiet cul-de-sac with serene lake views, this two-bedroom plus den, two-bath single-family home offers the space, privacy, and charm that Sabal Lake is known for. From the moment you enter, you're welcomed by vaulted ceilings, an open kitchen and living area, and natural light that carries through to the screened lanai beyond. The home was recently painted throughout and features updated luxury vinyl flooring. The split bedroom floor plan creates comfortable separation between the primary suite and guest accommodations, while the den offers flexibility, equally suited as a home office, guest room, or quiet retreat. The primary bedroom features lake views, a generous walk-in closet, and a well-appointed ensuite with dual vanities and a walk-in shower. Step outside to the extended screened lanai where a private heated hot tub awaits - the perfect spot to unwind at the end of the day. Hurricane shutters throughout provide added peace of mind year-round. As a Sabal Lake resident, you'll enjoy access to a community pool, spa, clubhouse, tennis and pickleball courts, and scenic walking paths - all for one of the lowest HOA fees in Naples. With restaurants and shopping just moments away, the Gulf beaches, Fifth Avenue South, and everyday conveniences all within easy reach, this is Naples living at its most effortless.
/u.realgeeks.media/paradisecoastpropertyteam/Paradise-Coast-Property-Team_2_1-min.png)
Additional Information
- Year Built
- 2001
- Garage Spaces
- 2
- furnished
- Furnished
- Pets
- Yes
- Amenities
- Barbecue, Bike And Jog Path, Clubhouse, Pool, Internet Access, Library, Pickleball, Sidewalk, Streetlight, Tennis Court(s)
- Community Type
- Non-Gated, Tennis
- View
- Lake, Water Feature
- Boat Access
- None
- Waterfront Description
- Lake
- Building Description
- 1 Story/Ranch
- Acres
- 0.12
- Restrictions
- Deeded
- Rear Exposure
- E
- Roof
- Tile
- Flooring
- Laminate
- Exterior Features
- Screened Lanai/Porch
- Water
- Central
- Cooling
- Ceiling Fan(s), Central Electric
- Interior Features
- Pantry, Smoke Detectors, Wired for Sound, Vaulted Ceiling(s), Volume Ceiling, Walk-In Closet(s), Window Coverings
- Equipment/Appliances Included
- Auto Garage Door, Cooktop - Electric, Dishwasher, Disposal, Dryer, Freezer, Generator, Microwave, Range, Refrigerator/Freezer, Refrigerator/Icemaker, Security System, Self Cleaning Oven, Smoke Detector, Washer
- Rooms
- Den - Study, Guest Bath, Guest Room, Home Office, Laundry in Residence, Screened Lanai/Porch
- Tax Year
- 2025
- Total Annual Recurring Fees
- $2300
- HOA Fee
- $575
- Elementary School
- Calusa Park Elementary School
- Middle School
- East Naples Middle School
- High School
- Golden Gate High School
Mortgage Calculator
Courtesy of Bonnycastle Realty.
 The data relating to real estate for sale on this web site comes in part from the Broker Reciprocity Program (BR Program) of M.L.S. of Naples, Inc. Properties listed with brokerage firms other than this company are marked with the BR Program Icon or the BR House Icon and detailed information about them includes the name of the listing brokers. The properties displayed may not be all the properties available through the BR Program. The information provided is for consumers’ personal, non-commercial use and may not be used for any other purpose.